#210

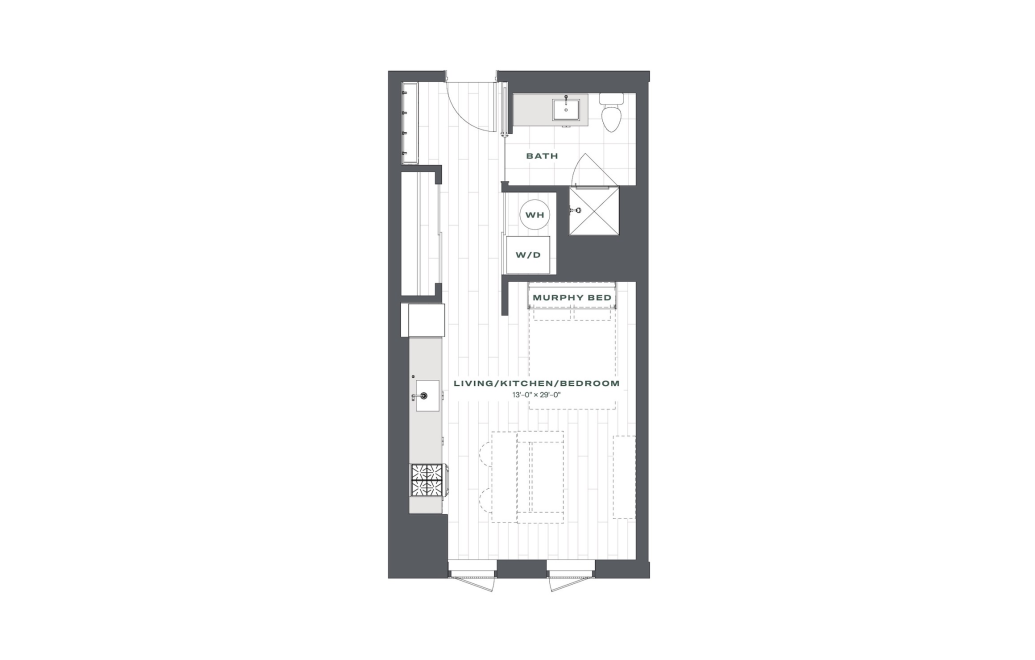
Studio1 bath462 sq. ft.
Floor Plan S1 Floor 2
Available Dec 10
Starting at $2,266
#210 - Studio floor plan layout with 1 bathroom and 462 square feet
Floor 6 460 sq. ft.
Starting at $2,066
Available Nov 07
Floor 2 460 sq. ft.
Starting at $2,026
Available Nov 14
Floor 7 460 sq. ft.
Starting at $1,981
Available Nov 27

Floor plans are artist’s rendering. All dimensions are approximate. Actual product and specifications may vary in dimension or detail. Not all features are available in every rental home. Prices and availability are subject to change. Please see a representative for details.