


New apartment homes in Chicago providing studio, 1, 2, and 3 bedroom floor plans to choose from. Open layouts with unique features. From studios with murphy beds to two bedrooms with spacious terraces, you have an array of options to choose from at Triangle Square Apartments.
Floor plans are artist’s rendering. All dimensions are approximate. Actual product and specifications may vary in dimension or detail. Not all features are available in every rental home. Prices and availability are subject to change. Please see a representative for details.
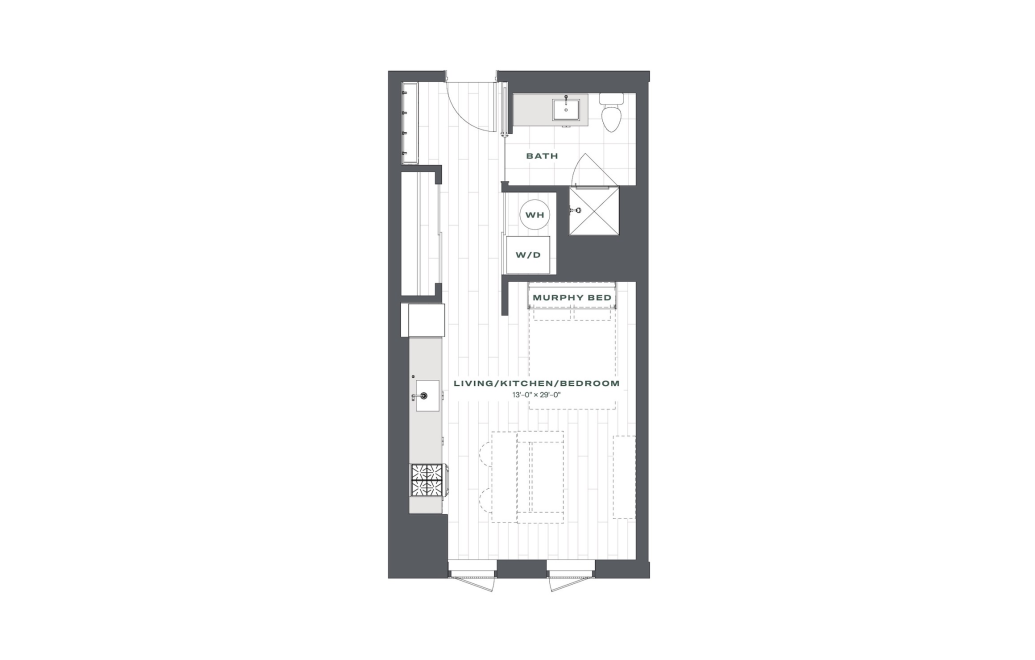
S1
Studio1 bath460 - 465 sq. ft.
Only 3 left!
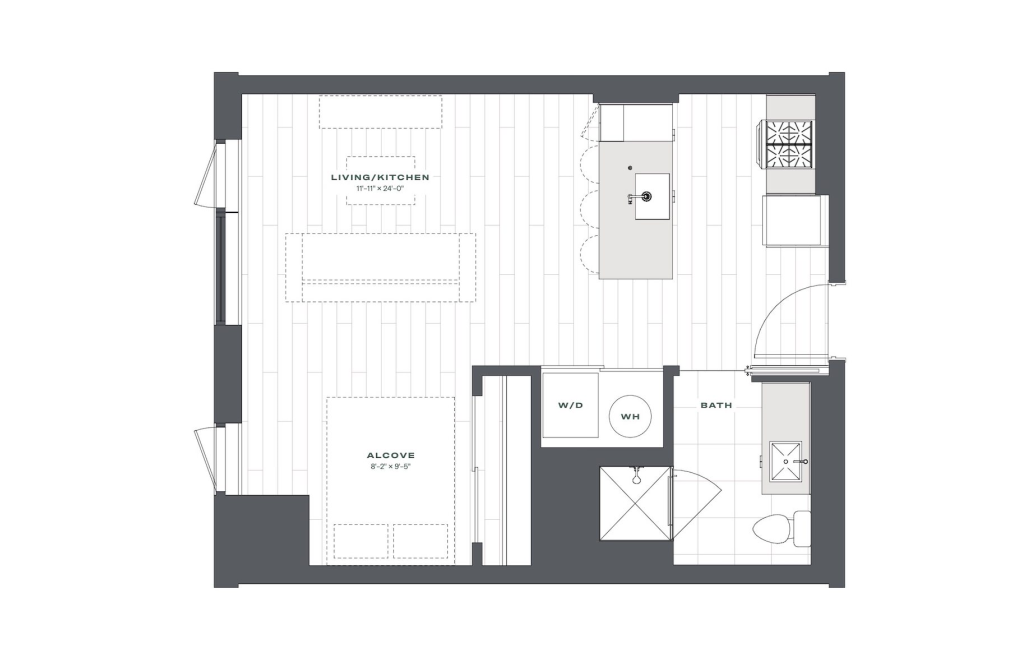
S2
Studio1 bath510 - 516 sq. ft.
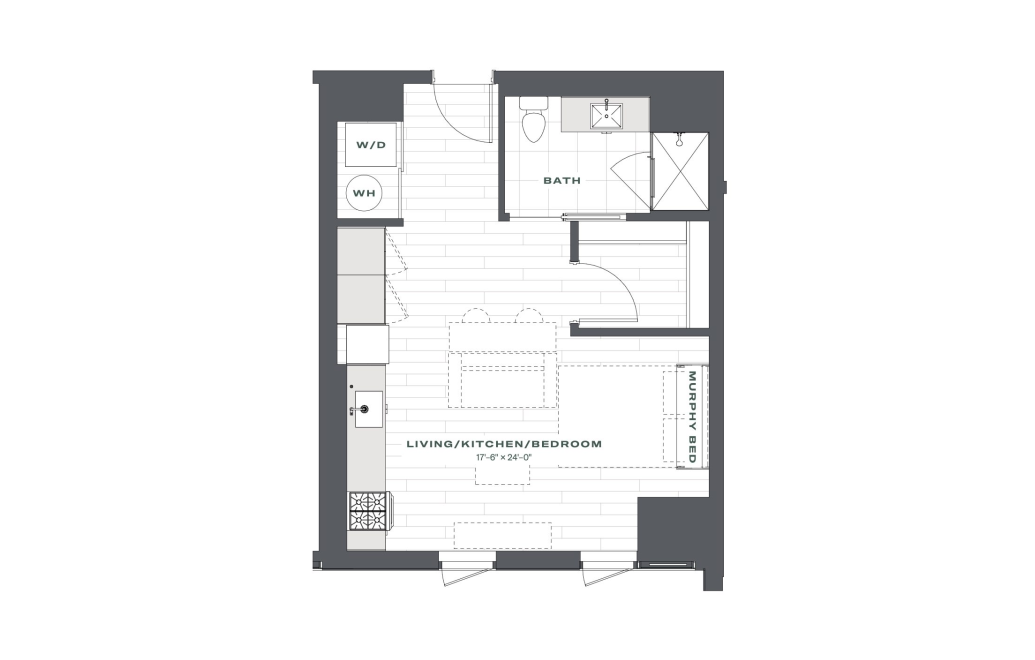
S3
Studio1 bath516 sq. ft.
Only 2 left!
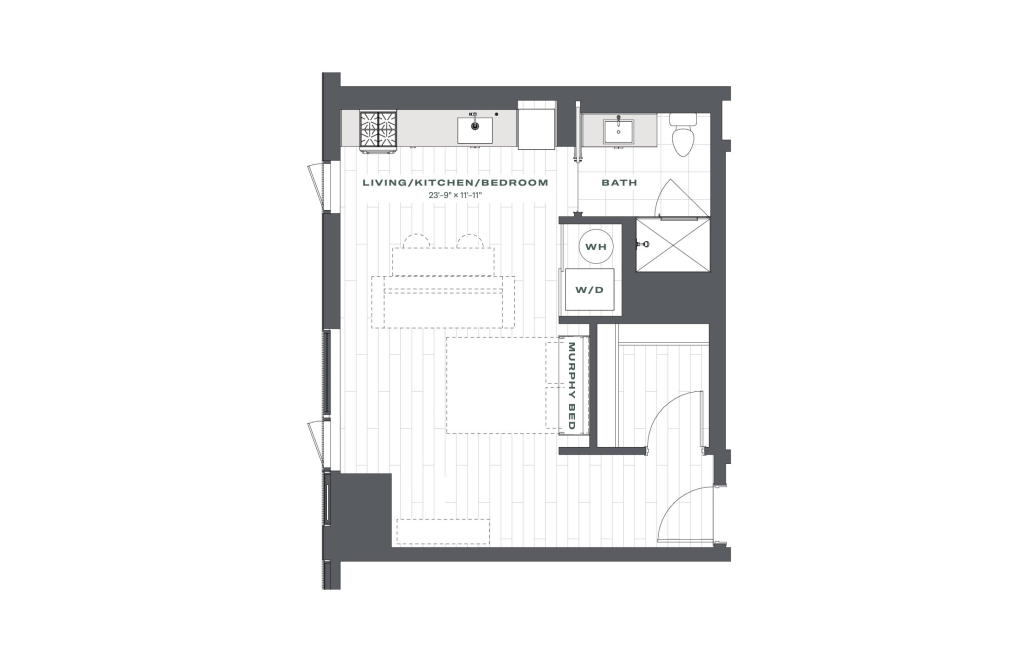
S4
Studio1 bath534 sq. ft.
Only 1 left!
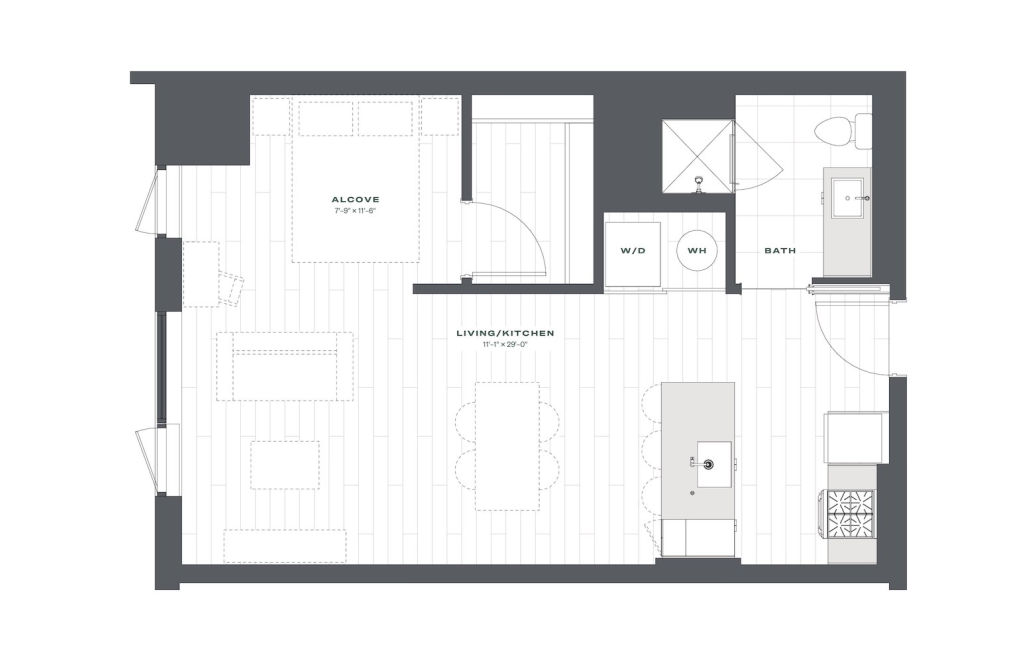
S5
Studio1 bath614 - 619 sq. ft.
Only 1 left!
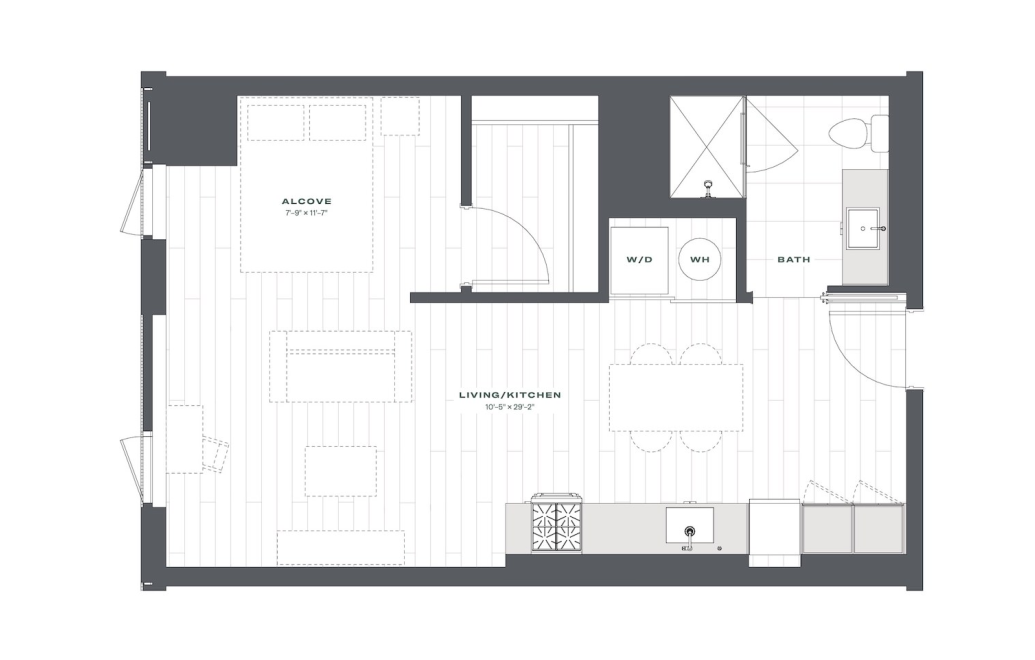
S6
Studio1 bath597 sq. ft.
Only 1 left!
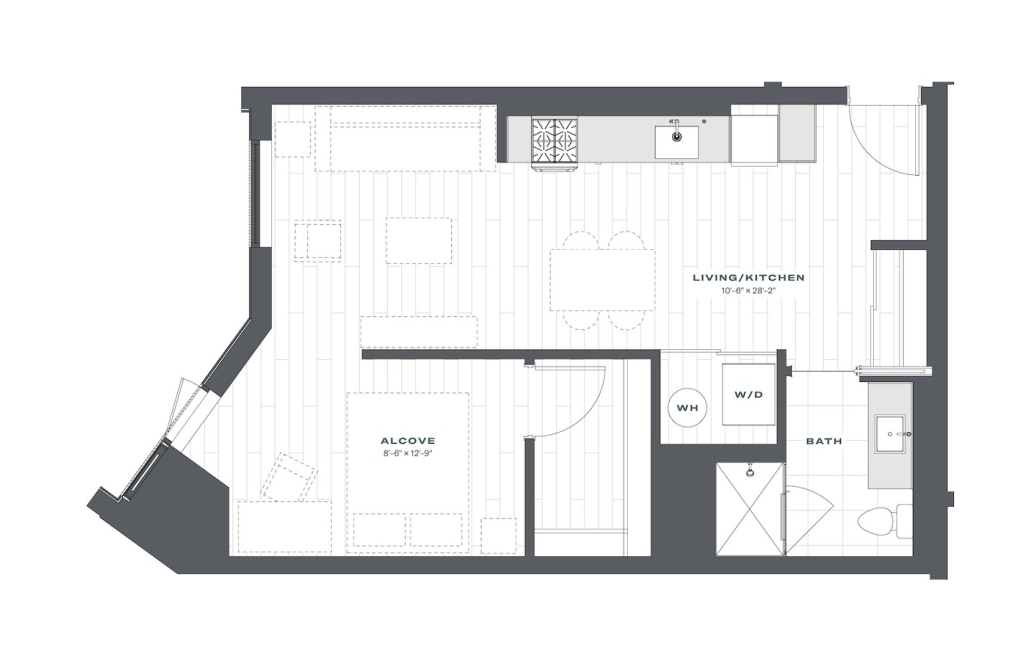
S7
Studio1 bath628 sq. ft.
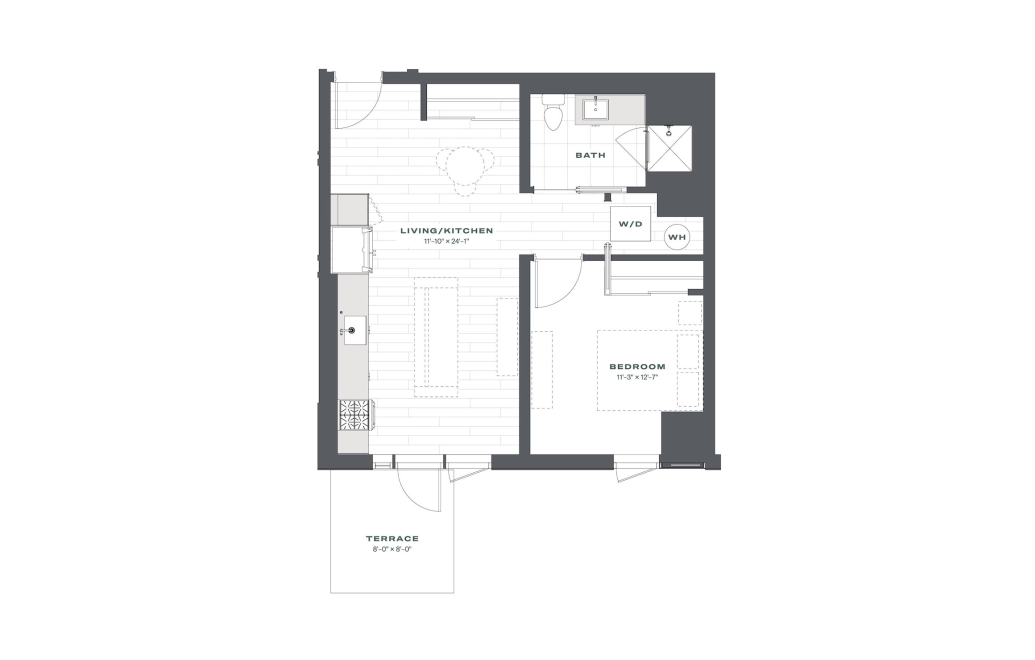
A1
1 bed1 bath626 sq. ft.
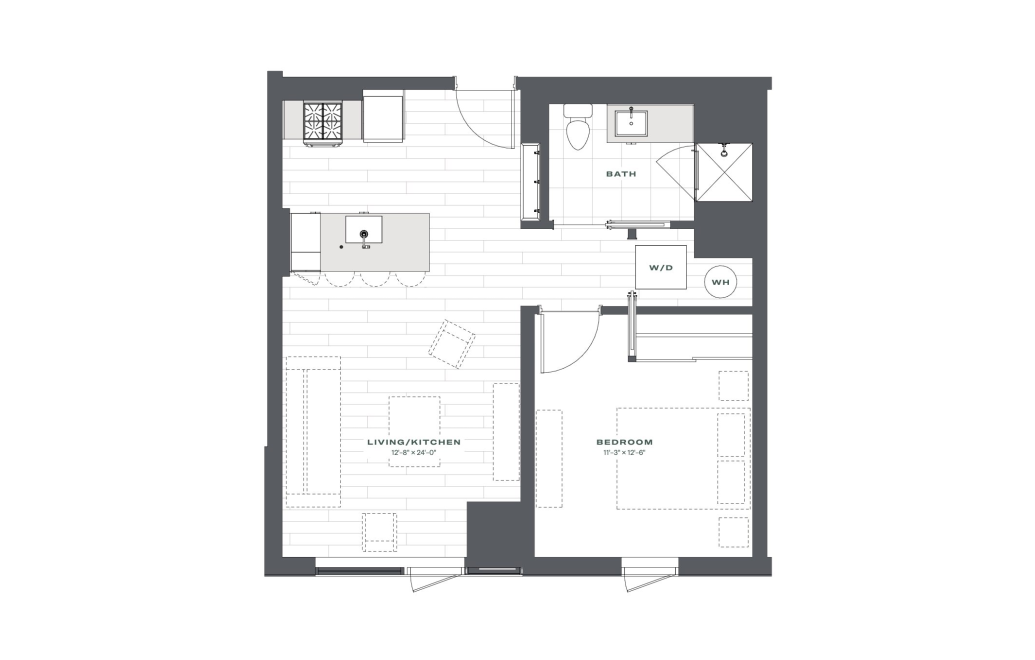
A2
1 bed1 bath644 - 646 sq. ft.
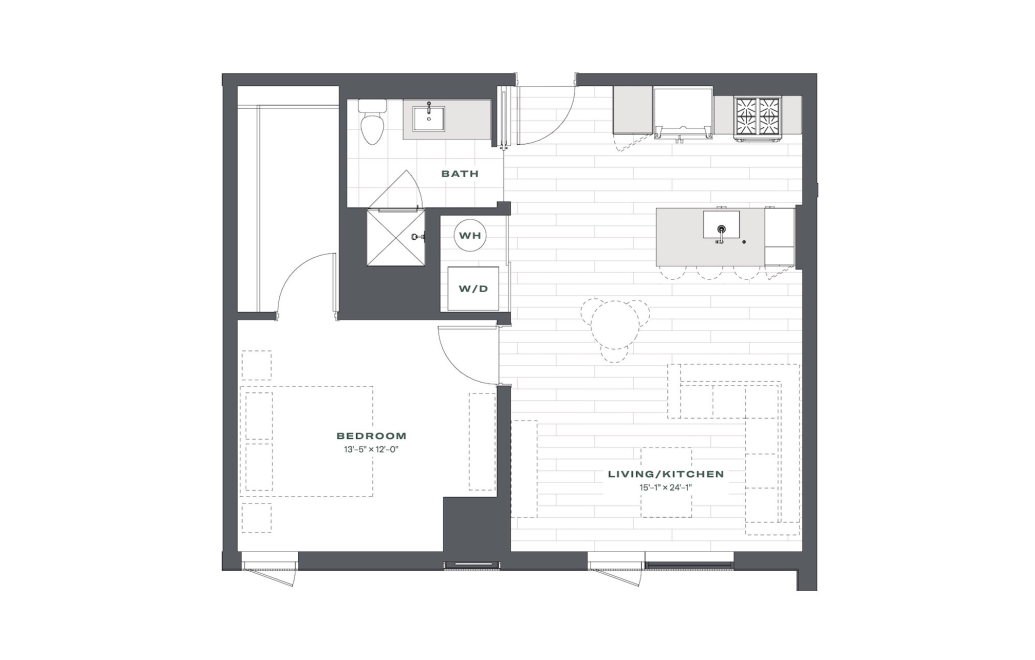
A3
1 bed1 bath754 sq. ft.
Only 2 left!
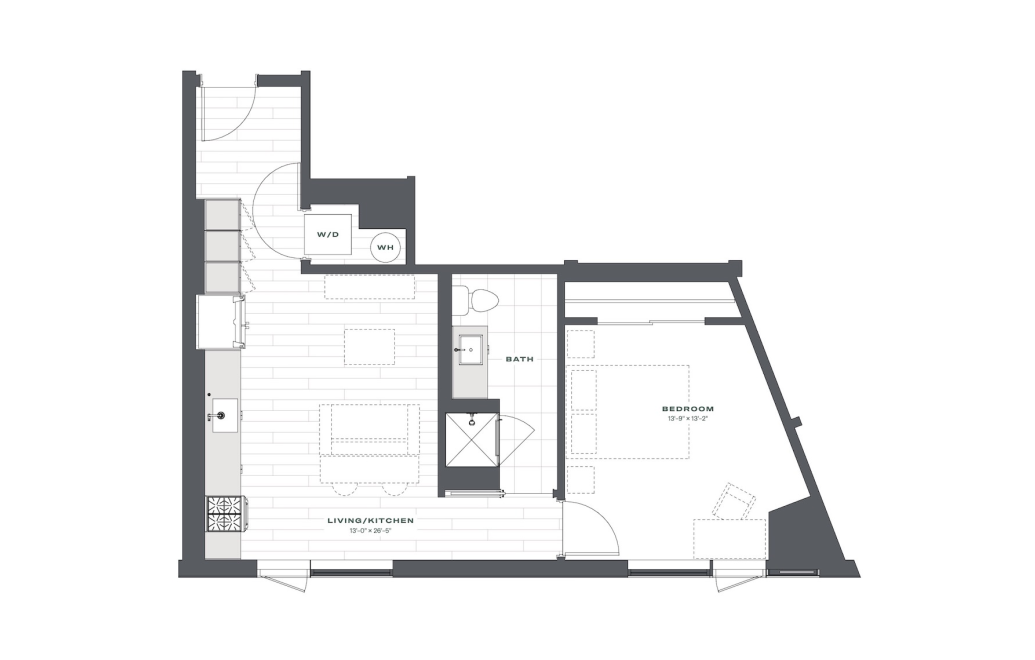
A4
1 bed1 bath674 sq. ft.
Only 1 left!
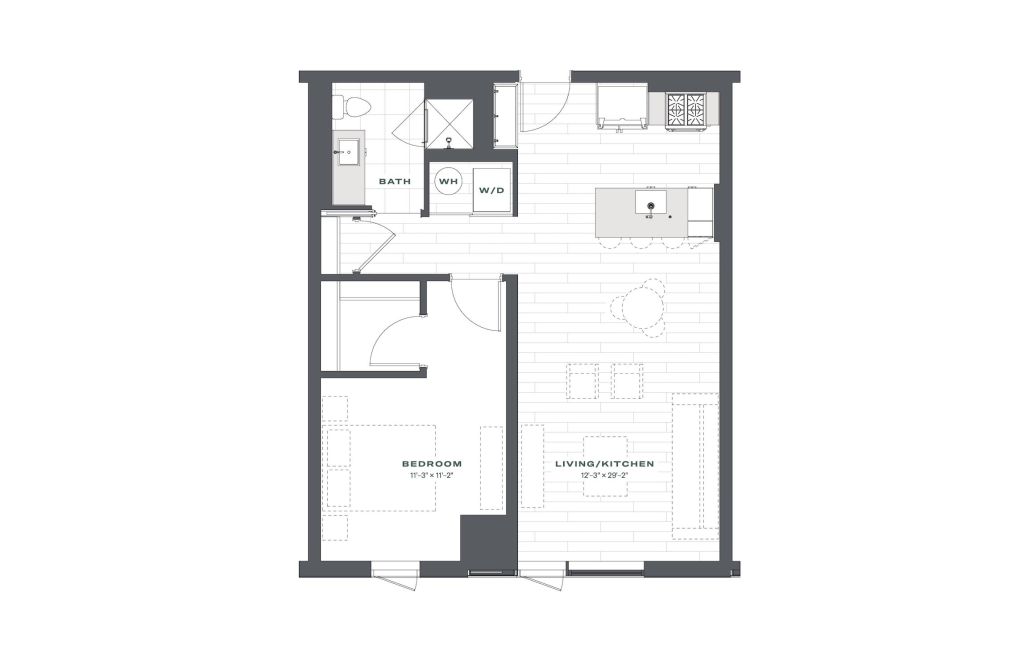
A5
1 bed1 bath769 - 794 sq. ft.
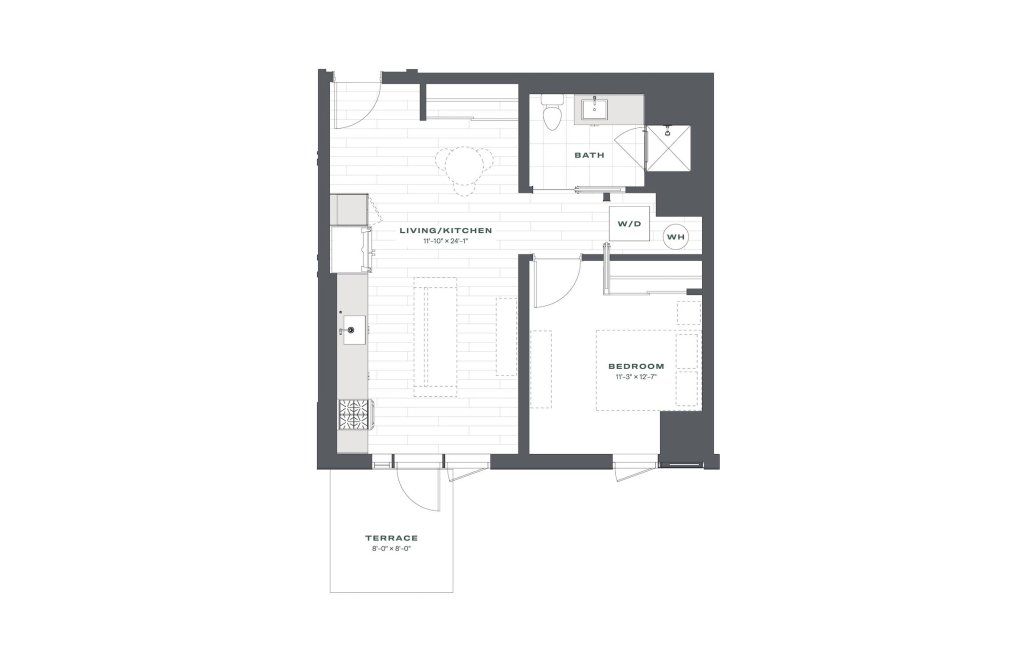
A6
1 bed1 bath759 sq. ft.
Only 2 left!
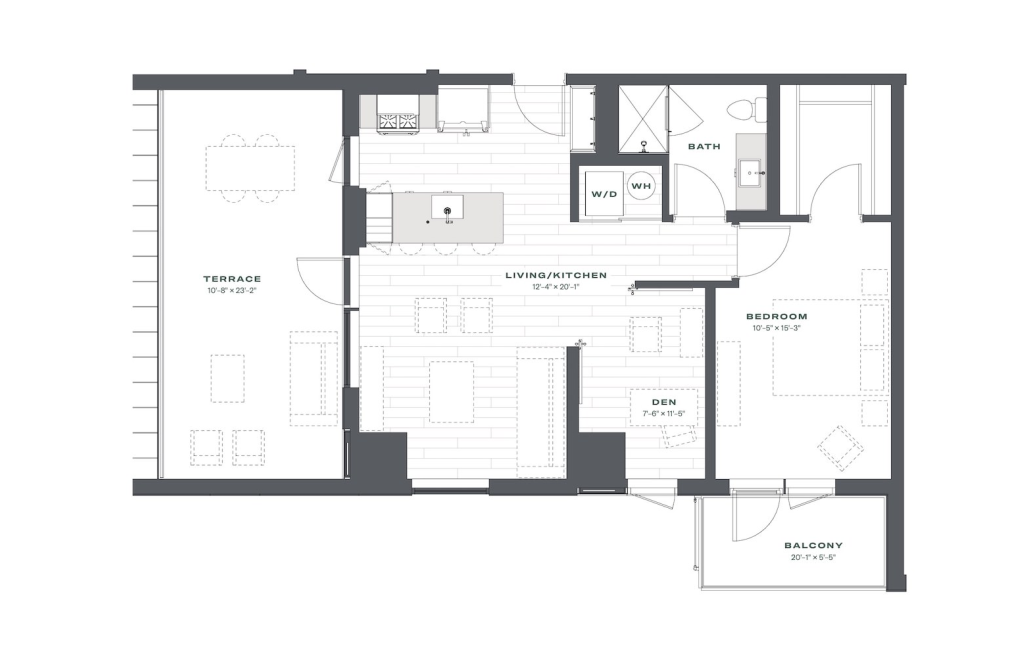
A7
1 bed1 bathDen841 sq. ft.
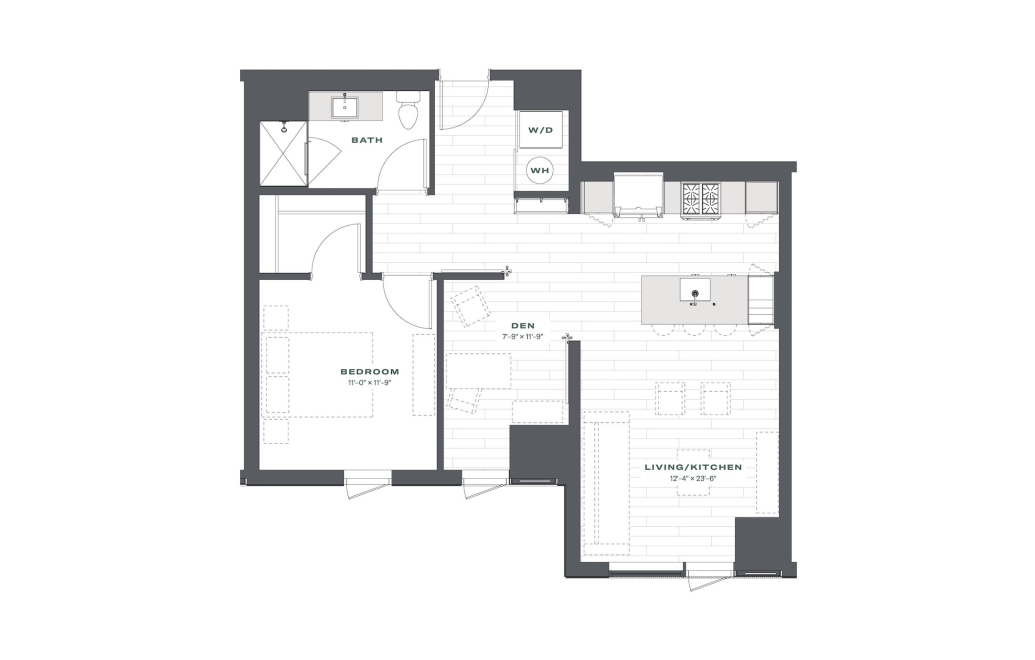
A8
1 bed1 bathDen826 sq. ft.
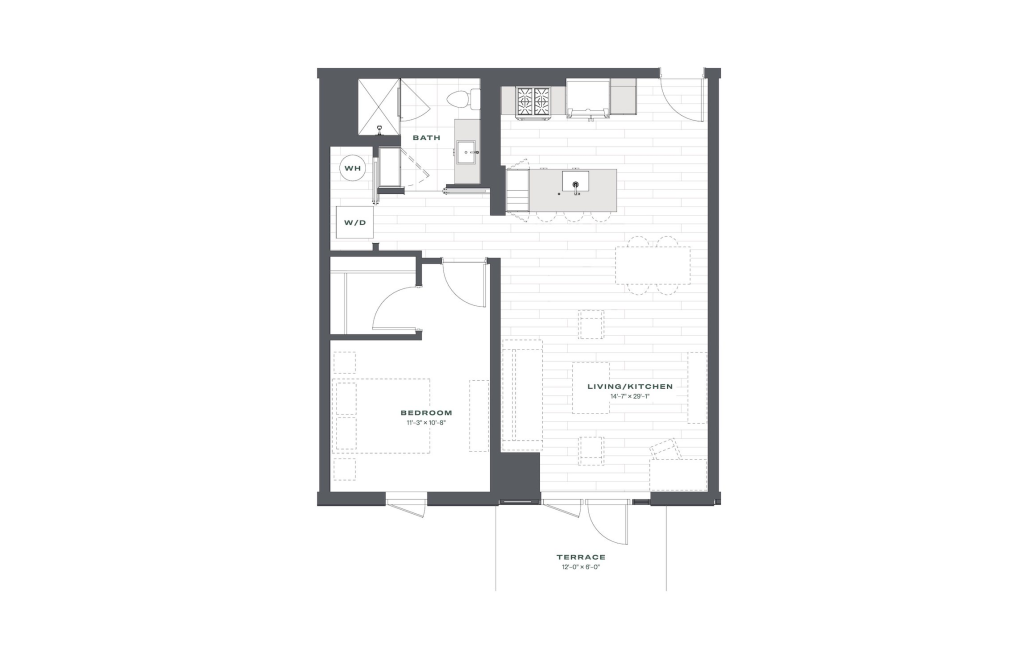
A9
1 bed1 bath860 sq. ft.
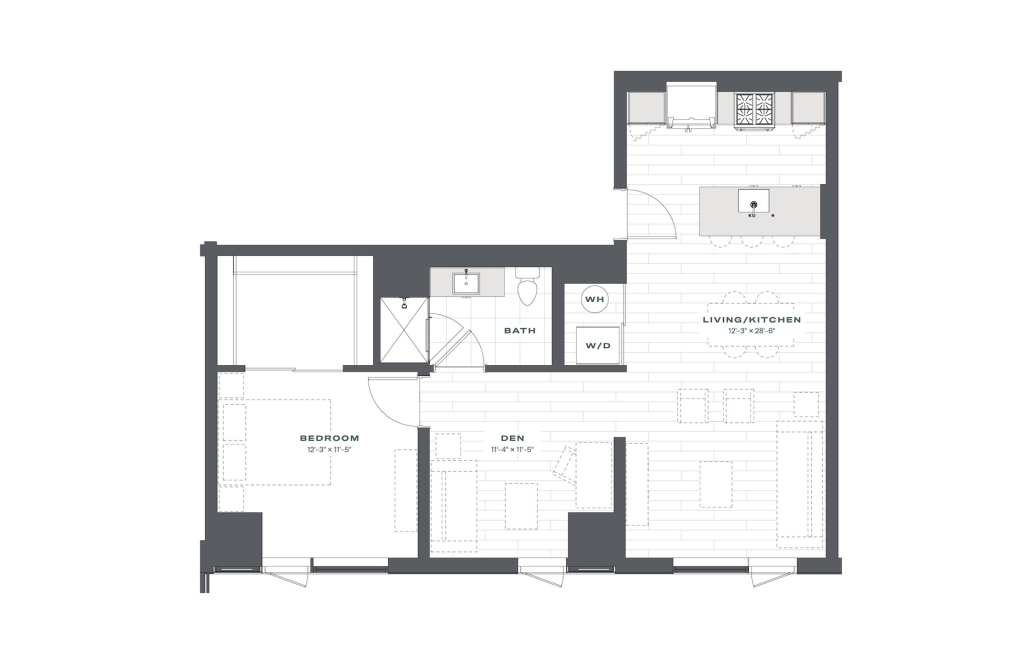
A10
1 bed1 bathDen912 sq. ft.
Only 1 left!
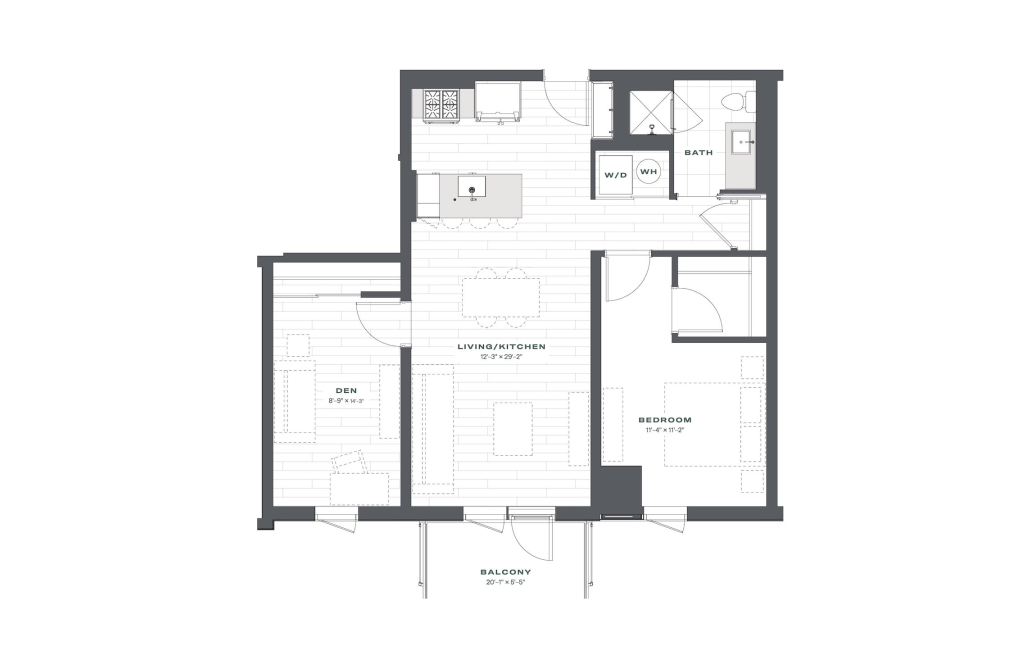
A11
1 bed1 bathDen931 sq. ft.
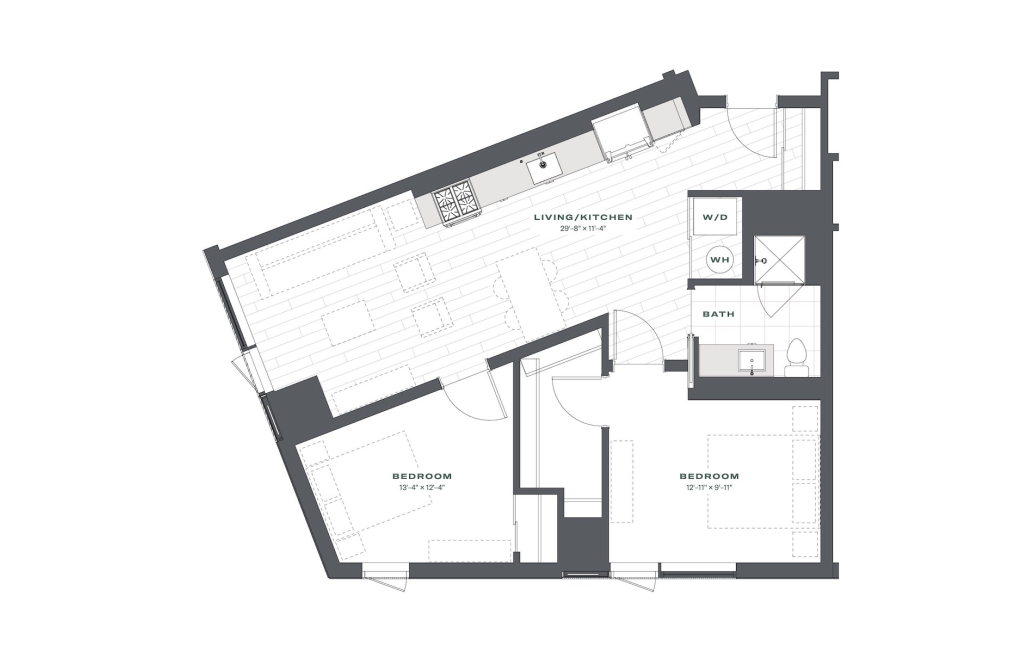
B1
2 bed1 bath908 sq. ft.
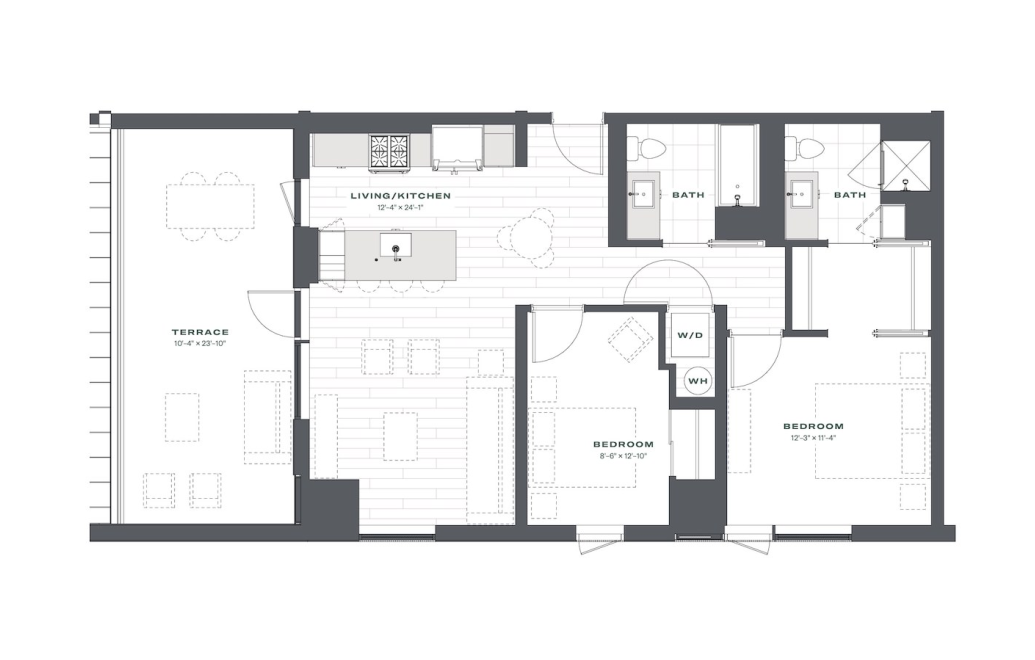
B2
2 bed2 bath980 sq. ft.
Only 1 left!
B2.1
2 bed2 bath980 sq. ft.
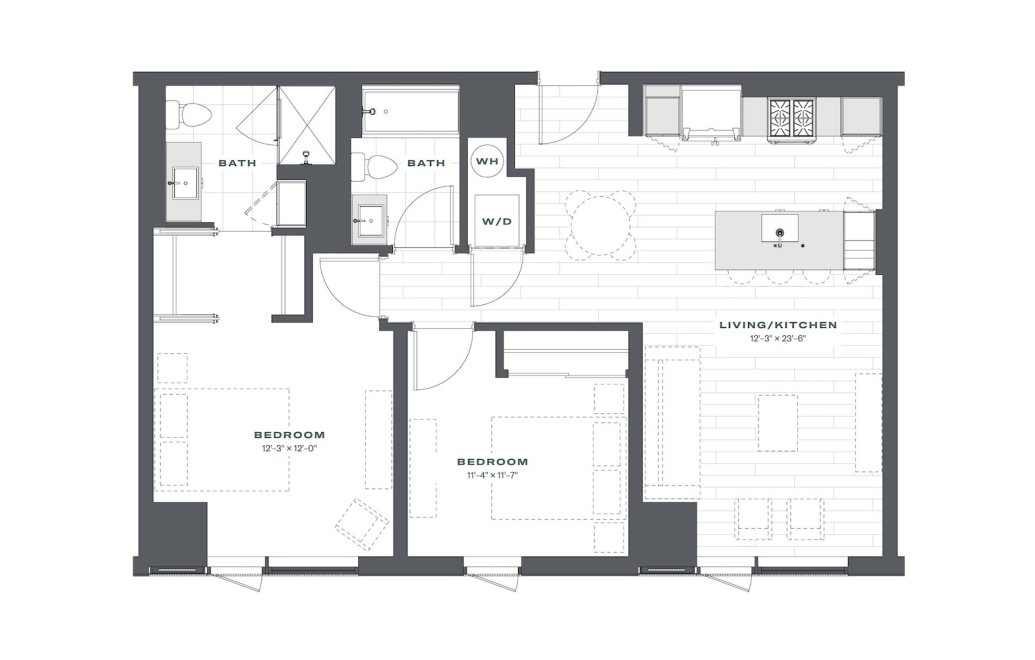
B3
2 bed2 bath977 sq. ft.
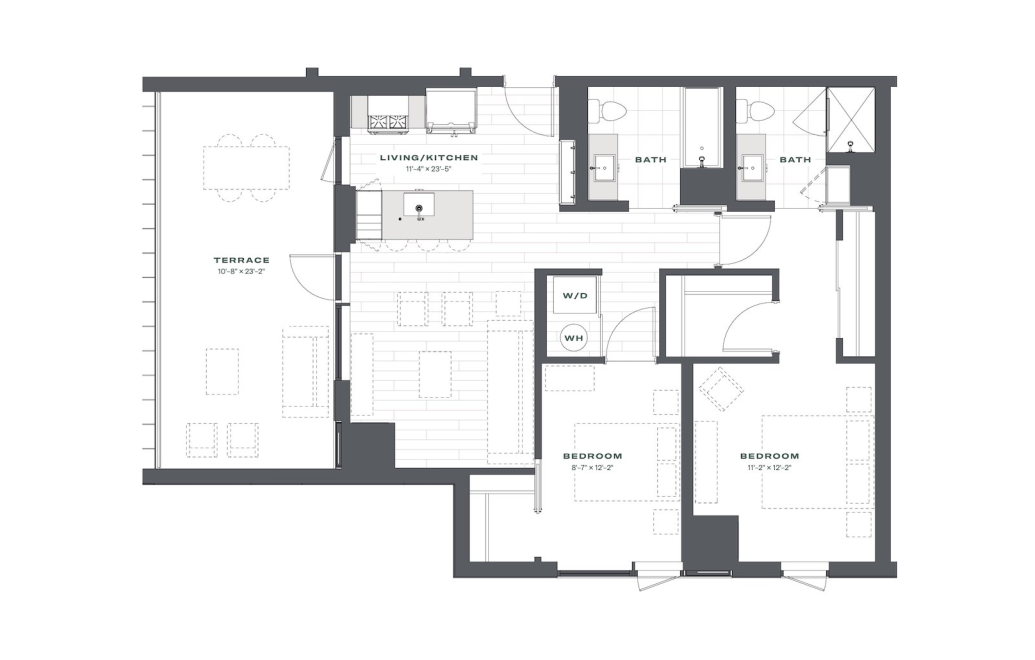
B4
2 bed2 bath988 sq. ft.
Only 1 left!
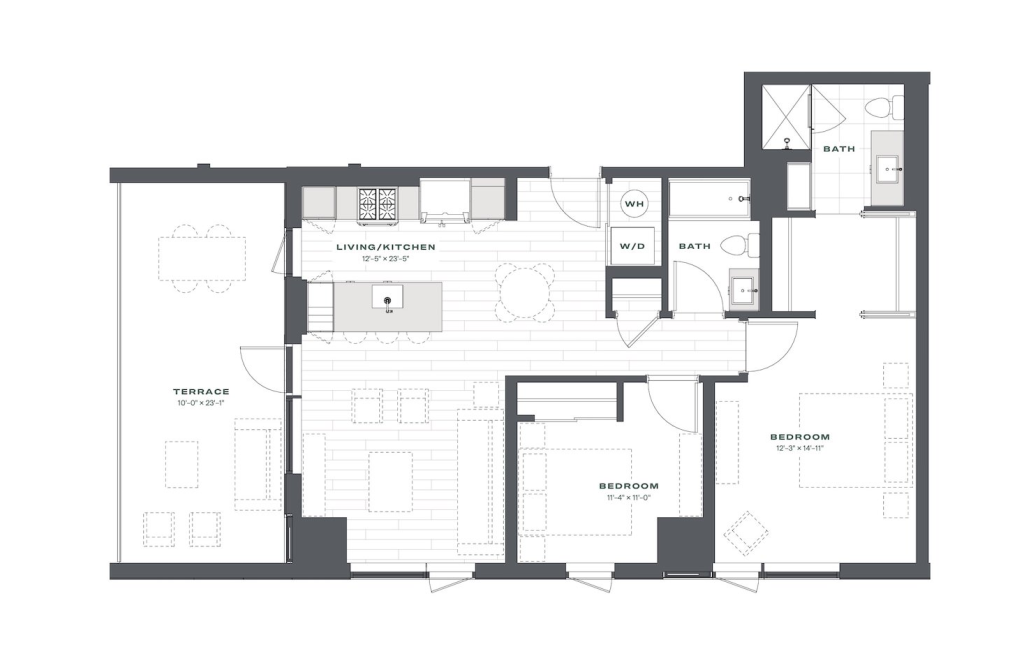
B5
2 bed2 bath1025 sq. ft.
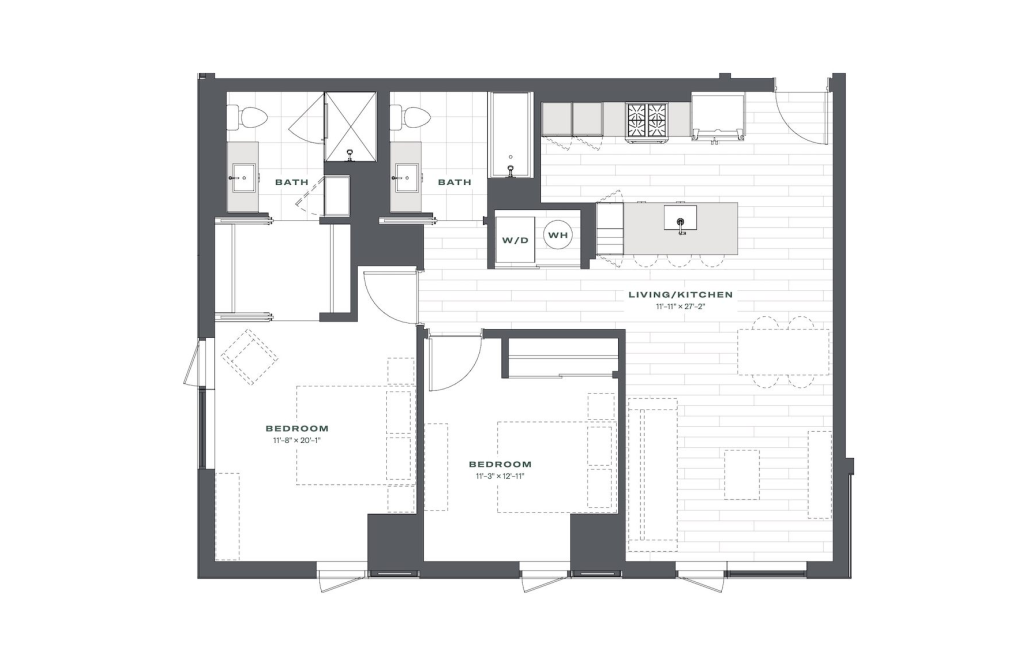
B6
2 bed2 bath1056 sq. ft.
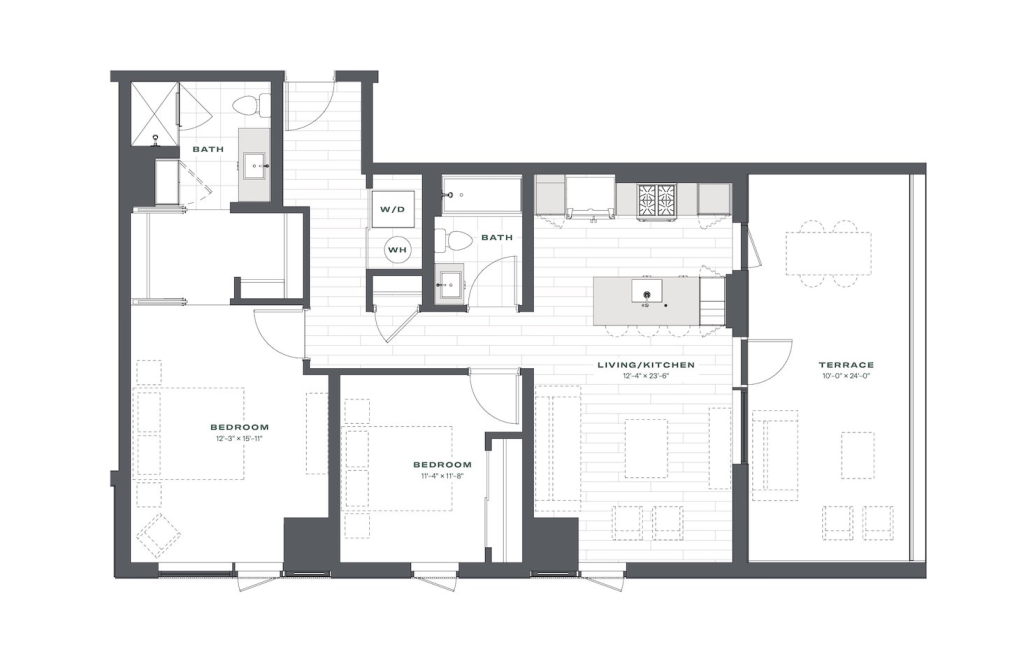
B7
2 bed2 bath1061 sq. ft.
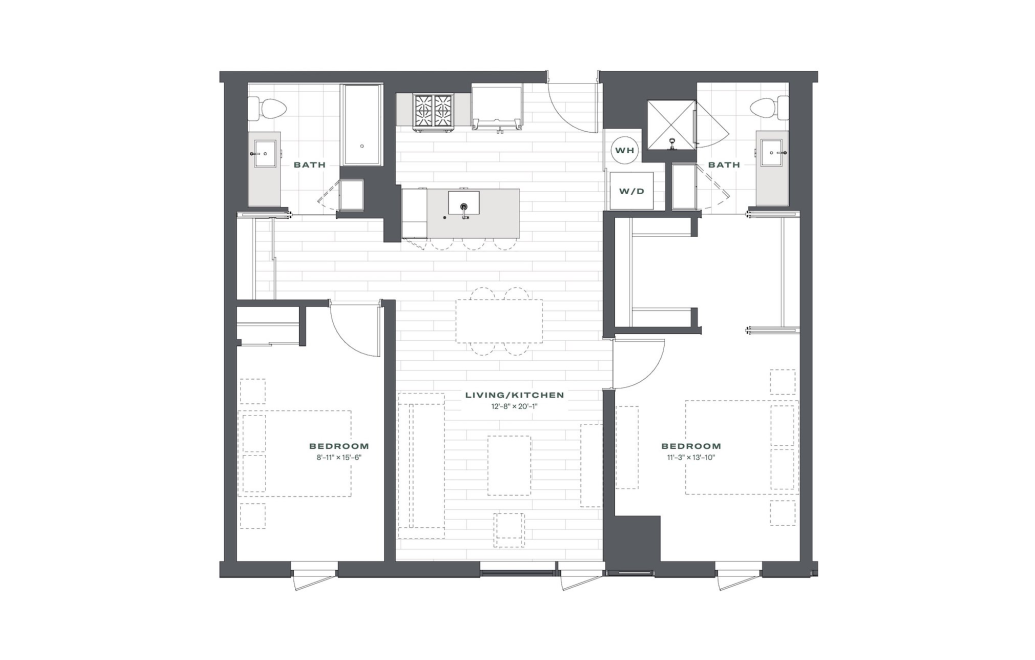
B8
2 bed2 bath1074 - 1080 sq. ft.
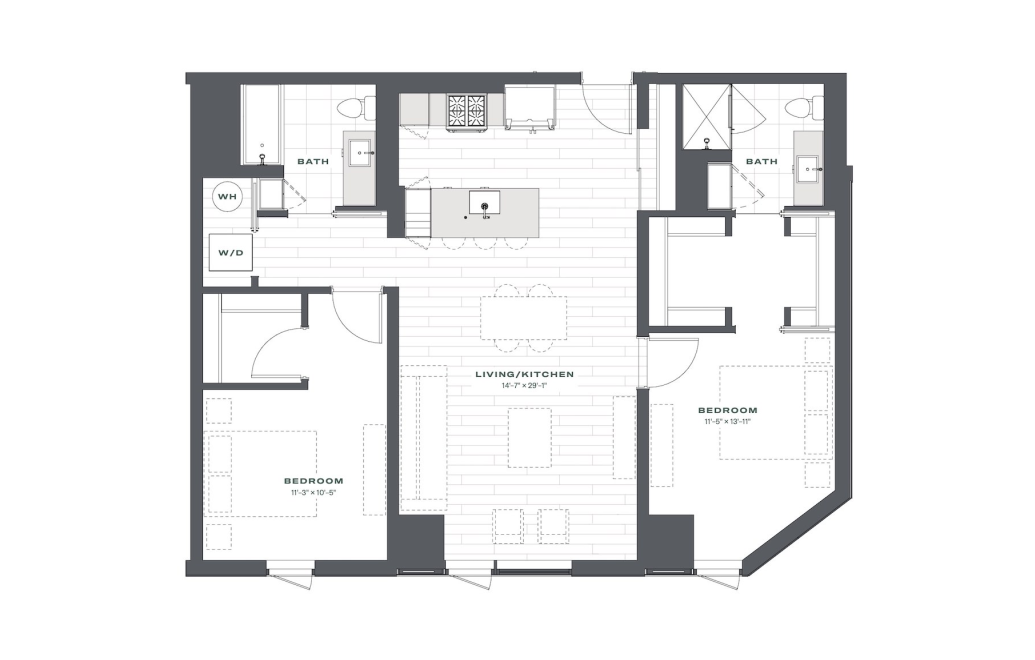
B9
2 bed2 bath1215 sq. ft.
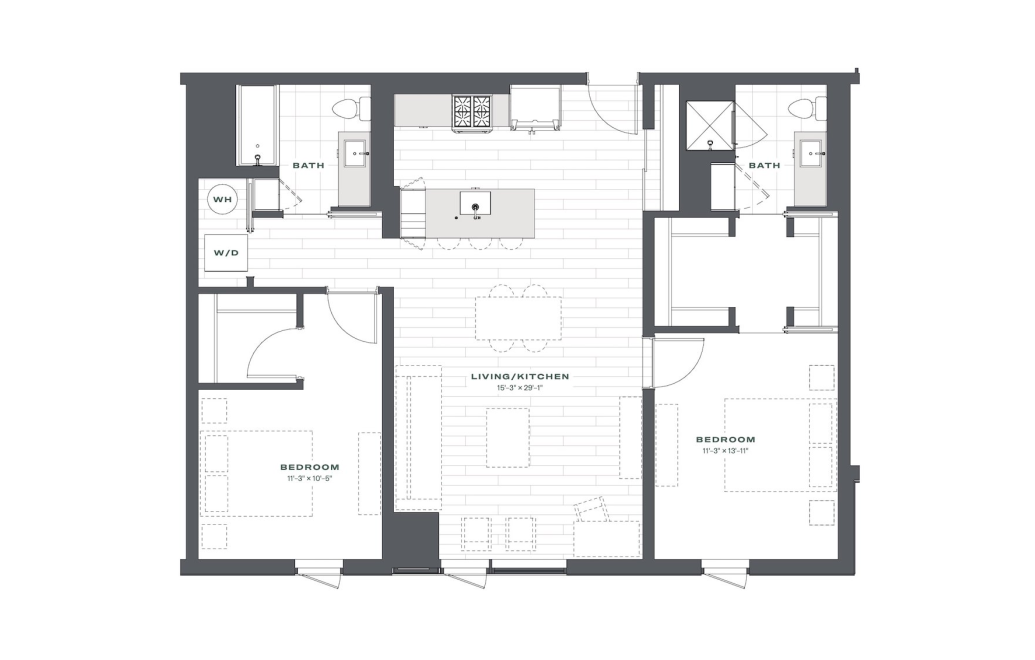
B10
2 bed2 bath1228 sq. ft.
Only 2 left!
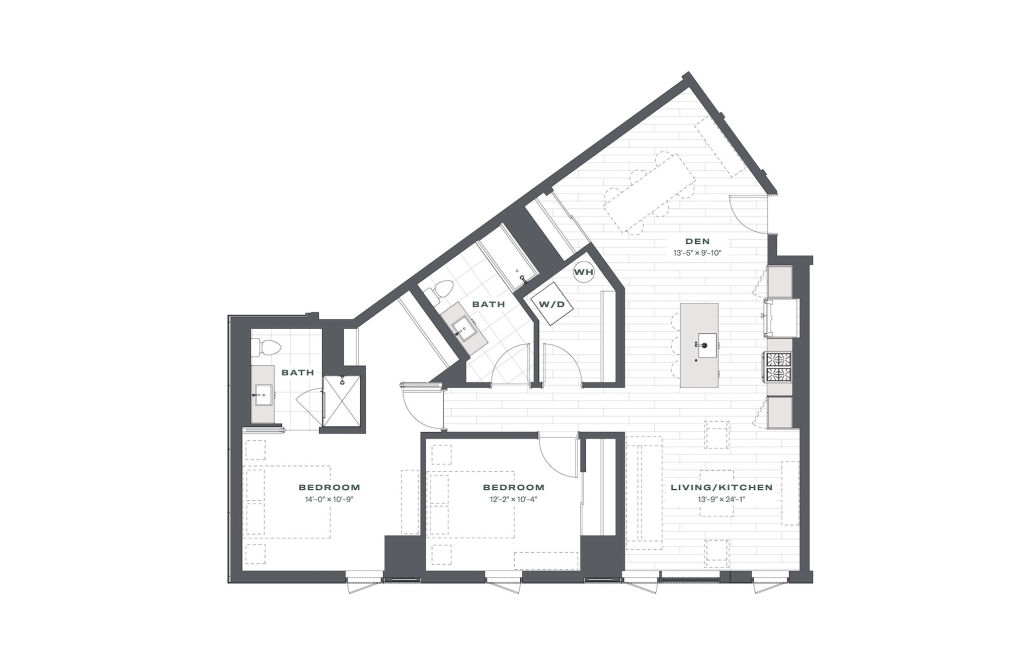
B11
2 bed2 bathDen1292 sq. ft.
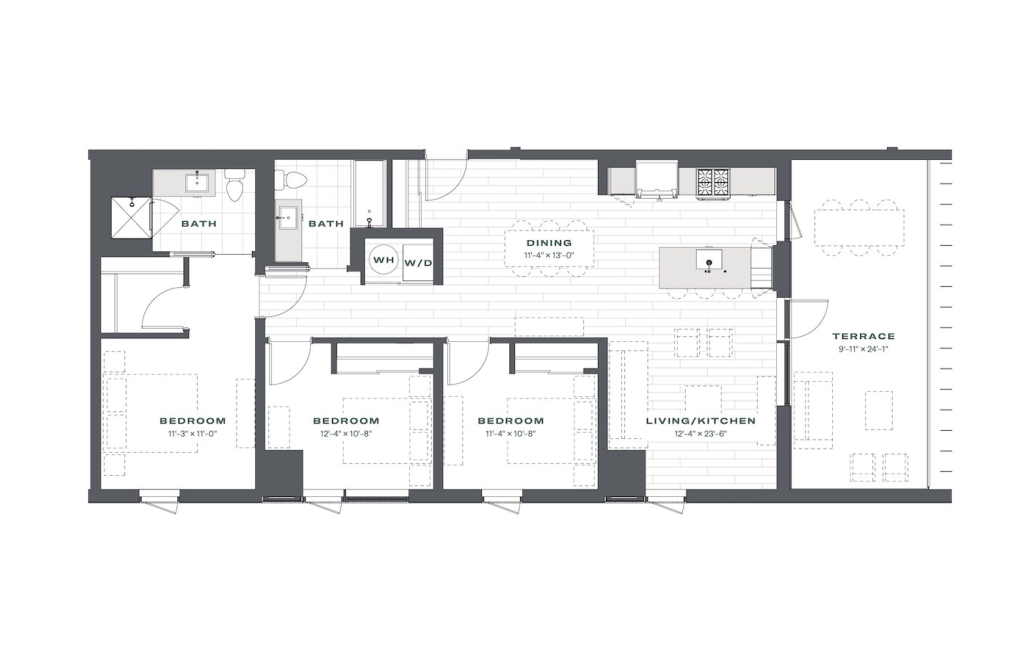
C1
3 bed2 bath1291 sq. ft.
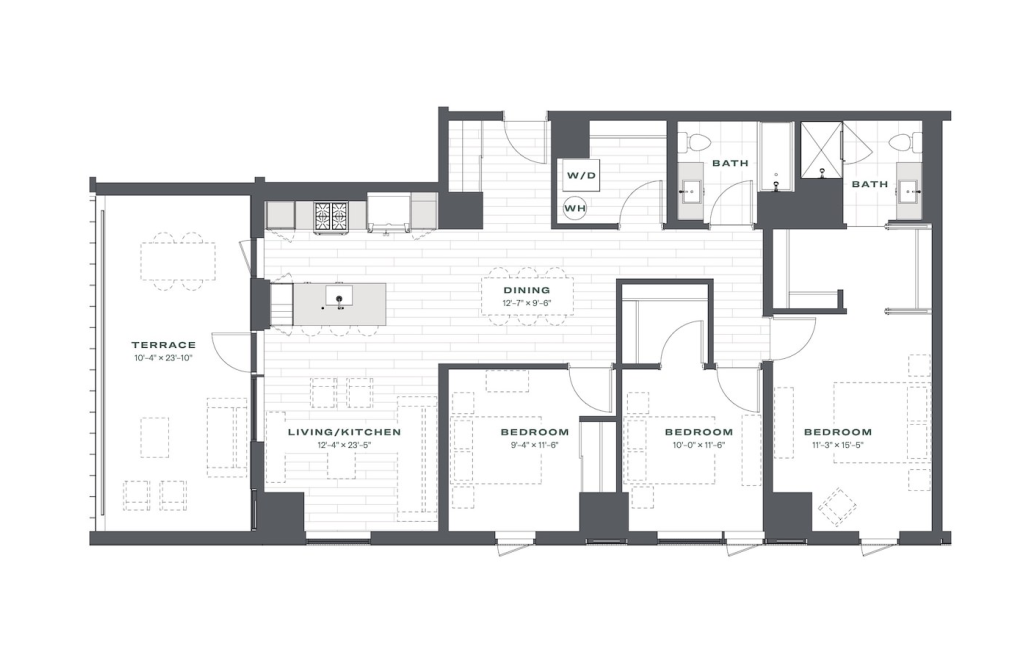
C2
3 bed2 bath1413 sq. ft.
Floor plans are artist’s rendering. All dimensions are approximate. Actual product and specifications may vary in dimension or detail. Not all features are available in every rental home. Prices and availability are subject to change. Please see a representative for details.


